
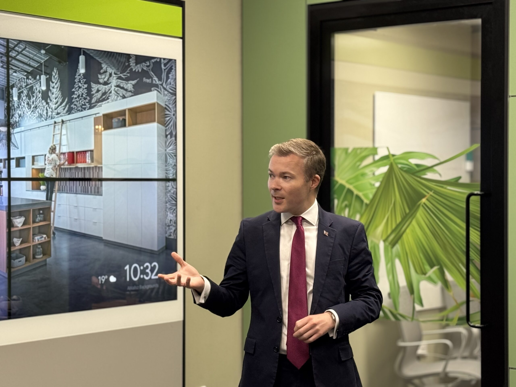
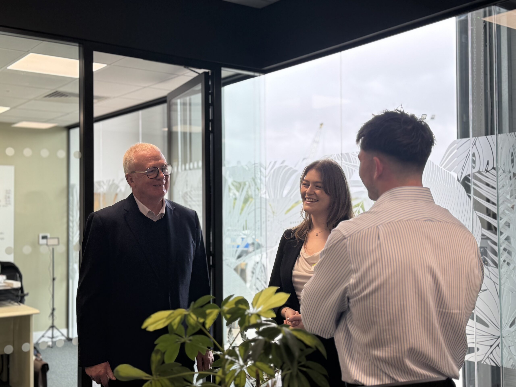
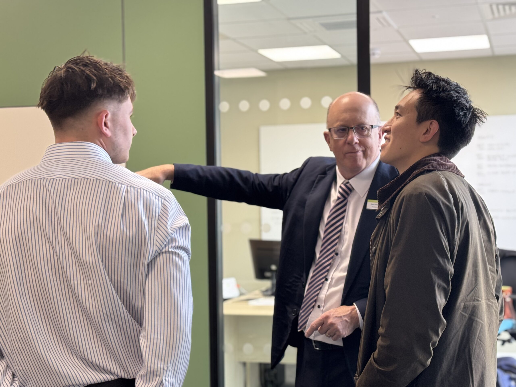
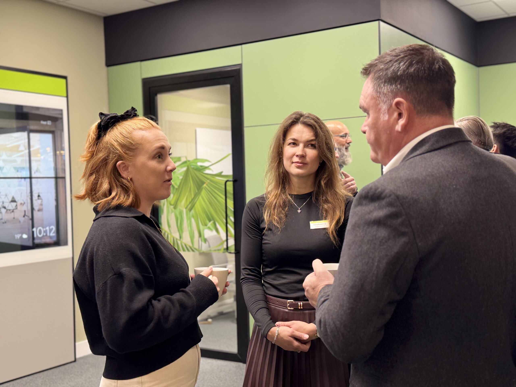
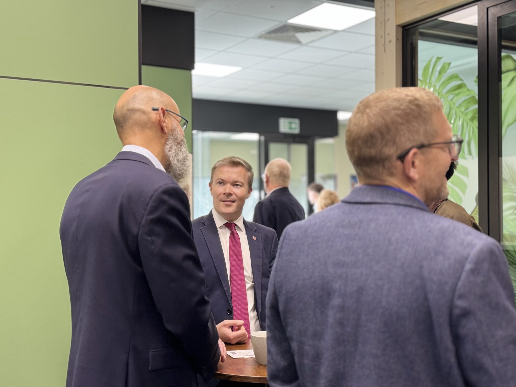
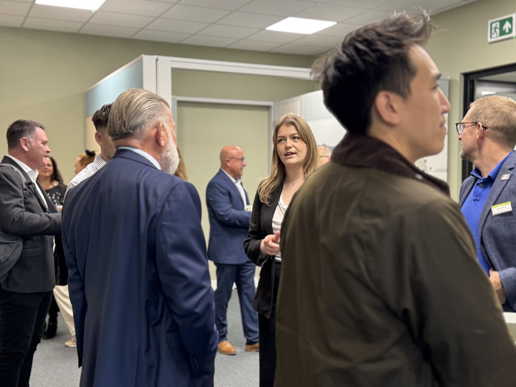
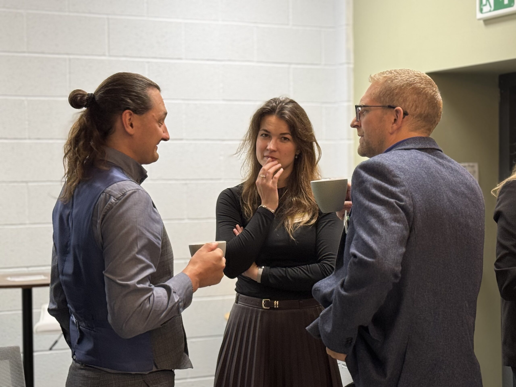
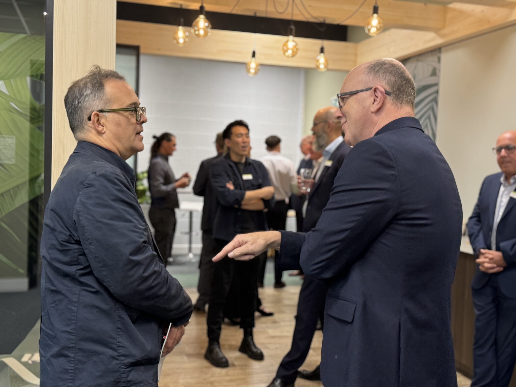
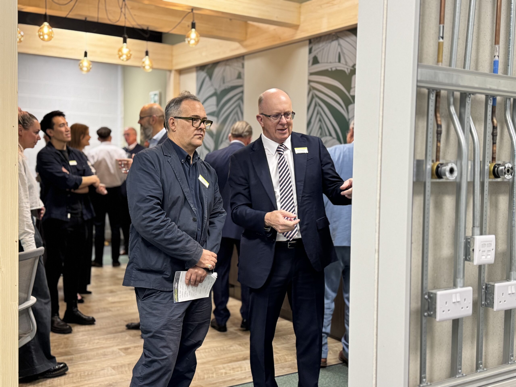
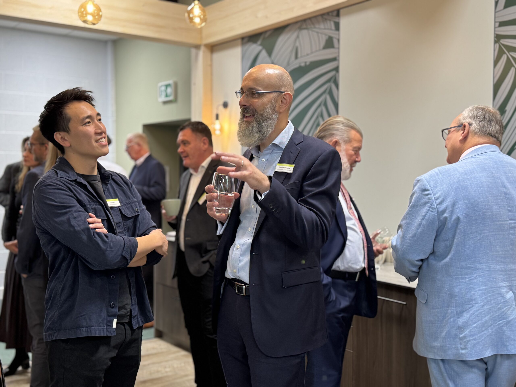
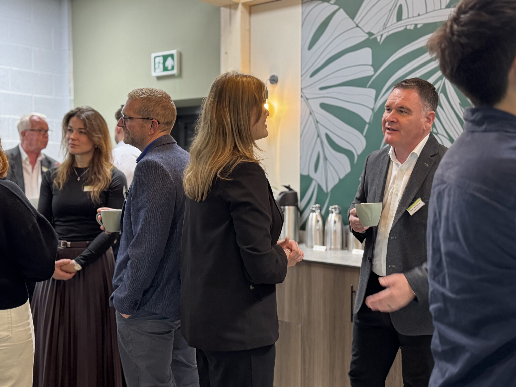
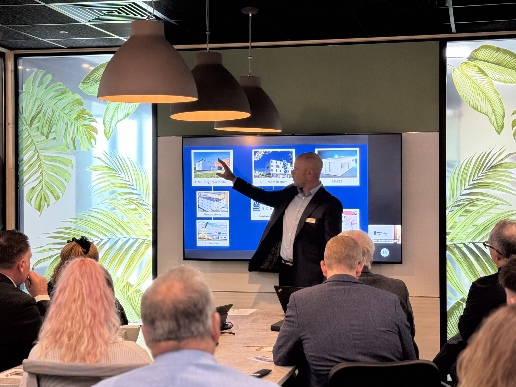
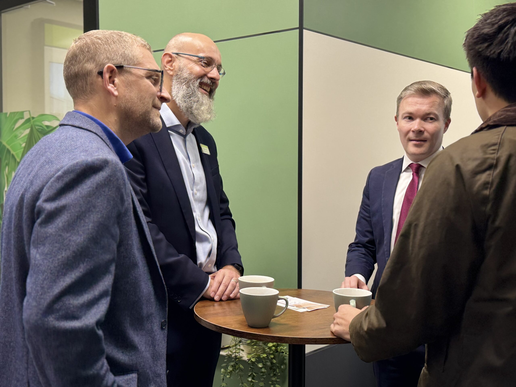
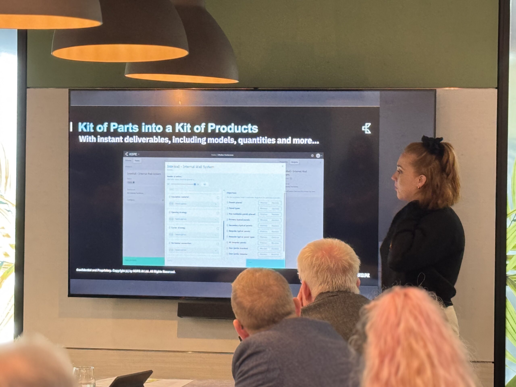
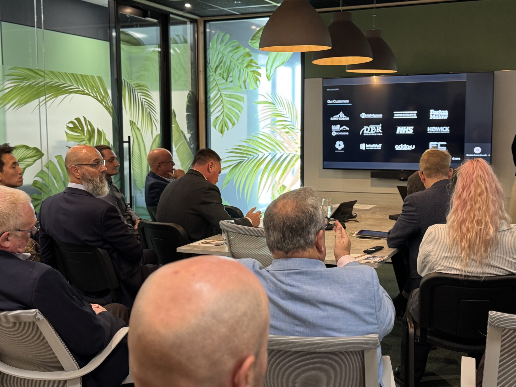
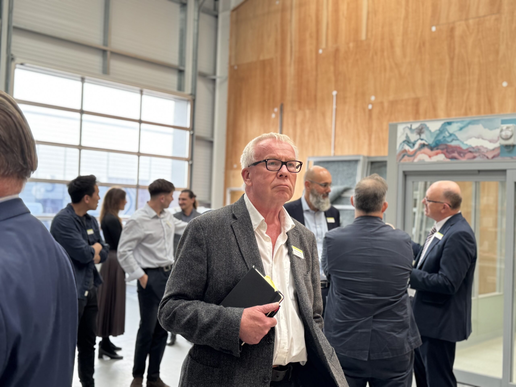
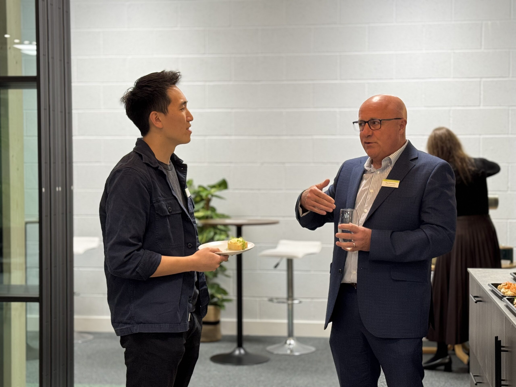
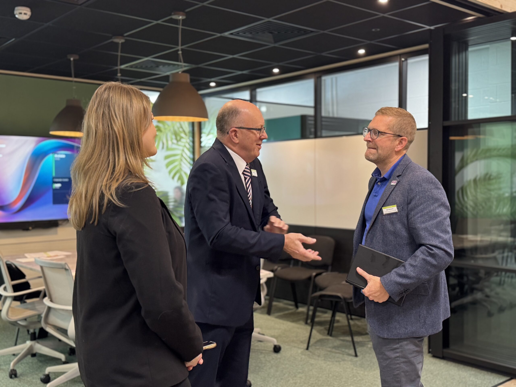
As the New Hospital Programme unveiled its latest delivery phase, Architectural Wallsz convened a panel of experts and industry professionals to assess the opportunities. At the top of the agenda were prefab interiors that can be reconfigured to make hospitals more adaptable.
A new procurement process bringing together NHS trusts and main contractors was announced at the European Healthcare Design Congress. It signals a shift from conventional competitive procurement toward a model in which trusts and contractors work collectively.
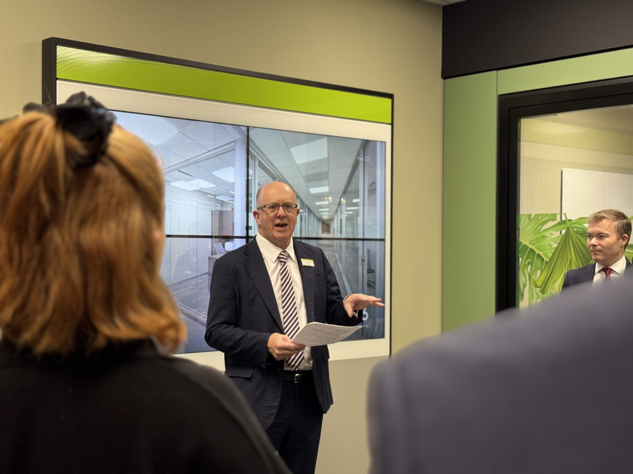
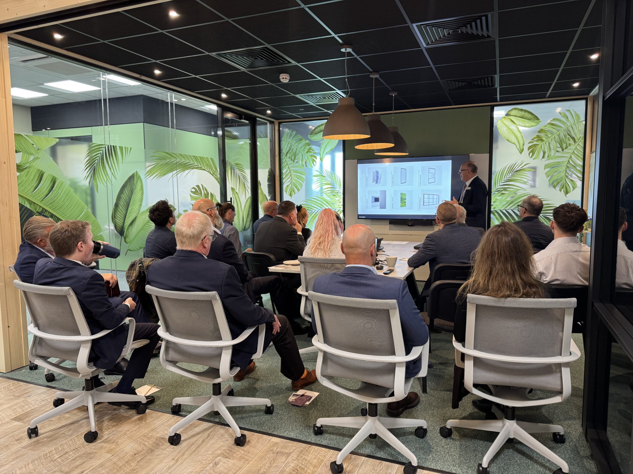
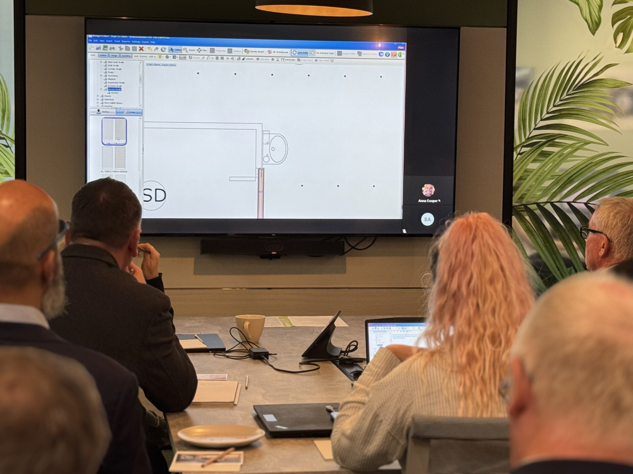
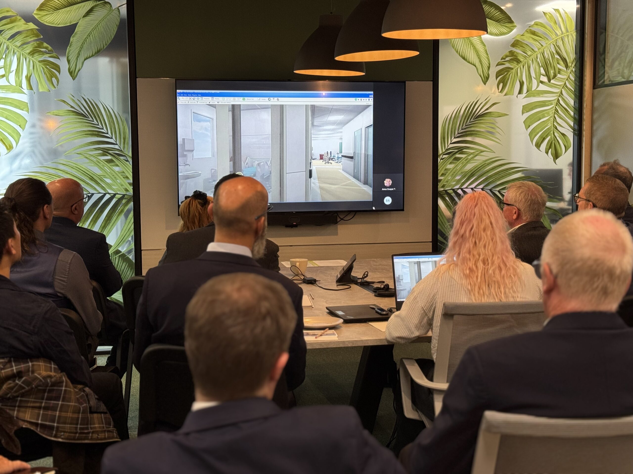
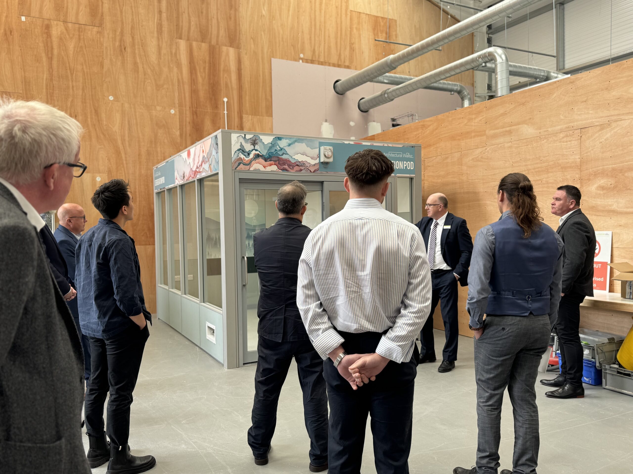
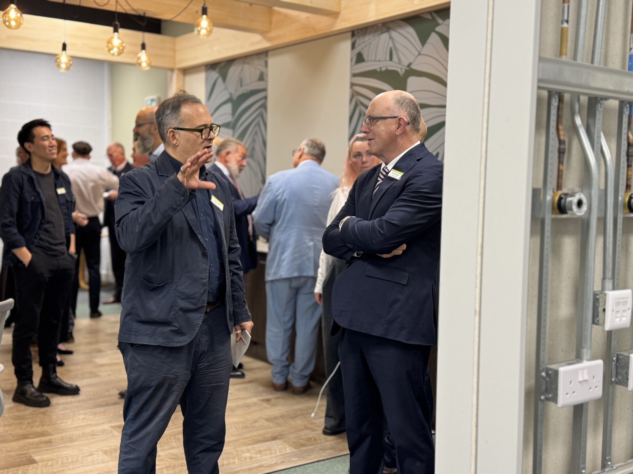
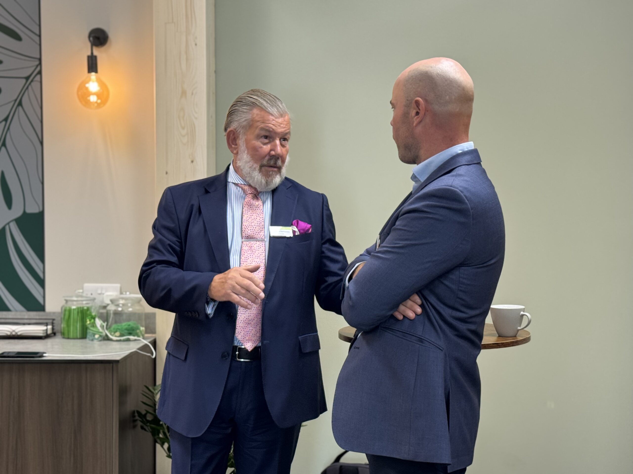
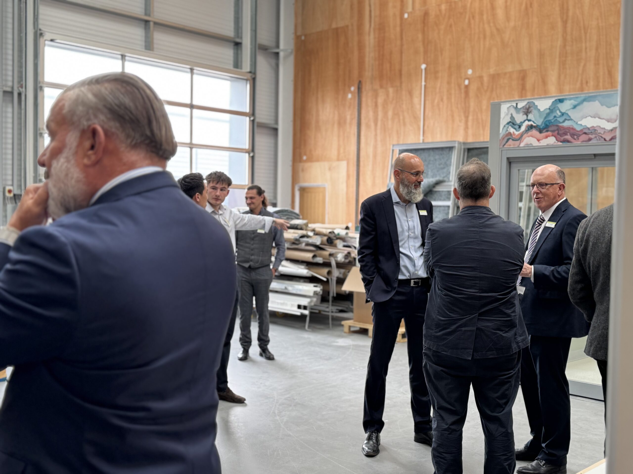
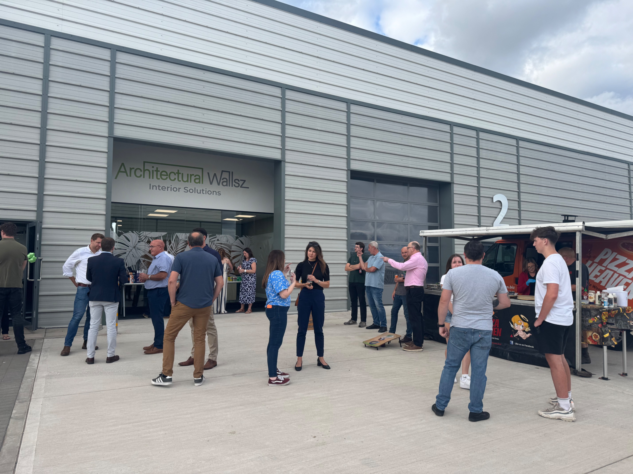
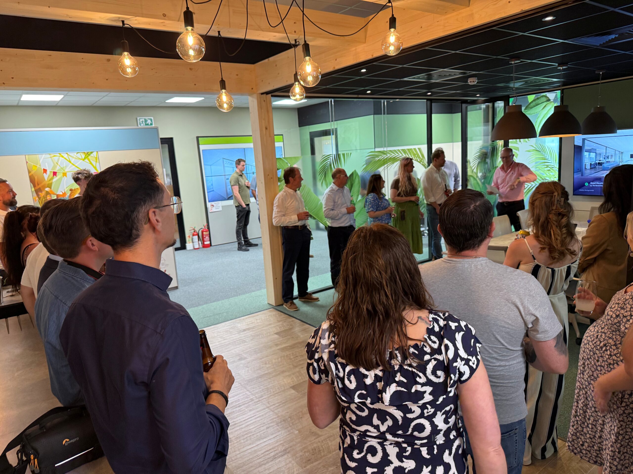
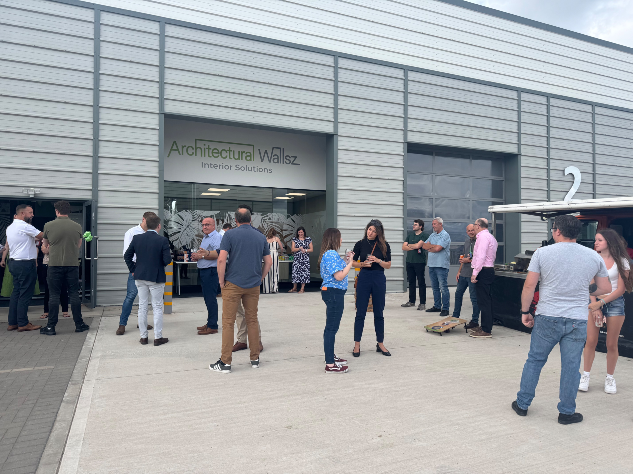
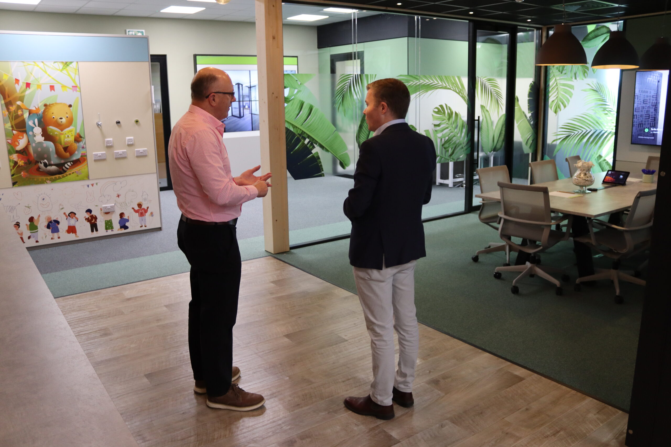
In response, Architectural Wallsz hosted the roundtable at its headquarters in Worcestershire, England.
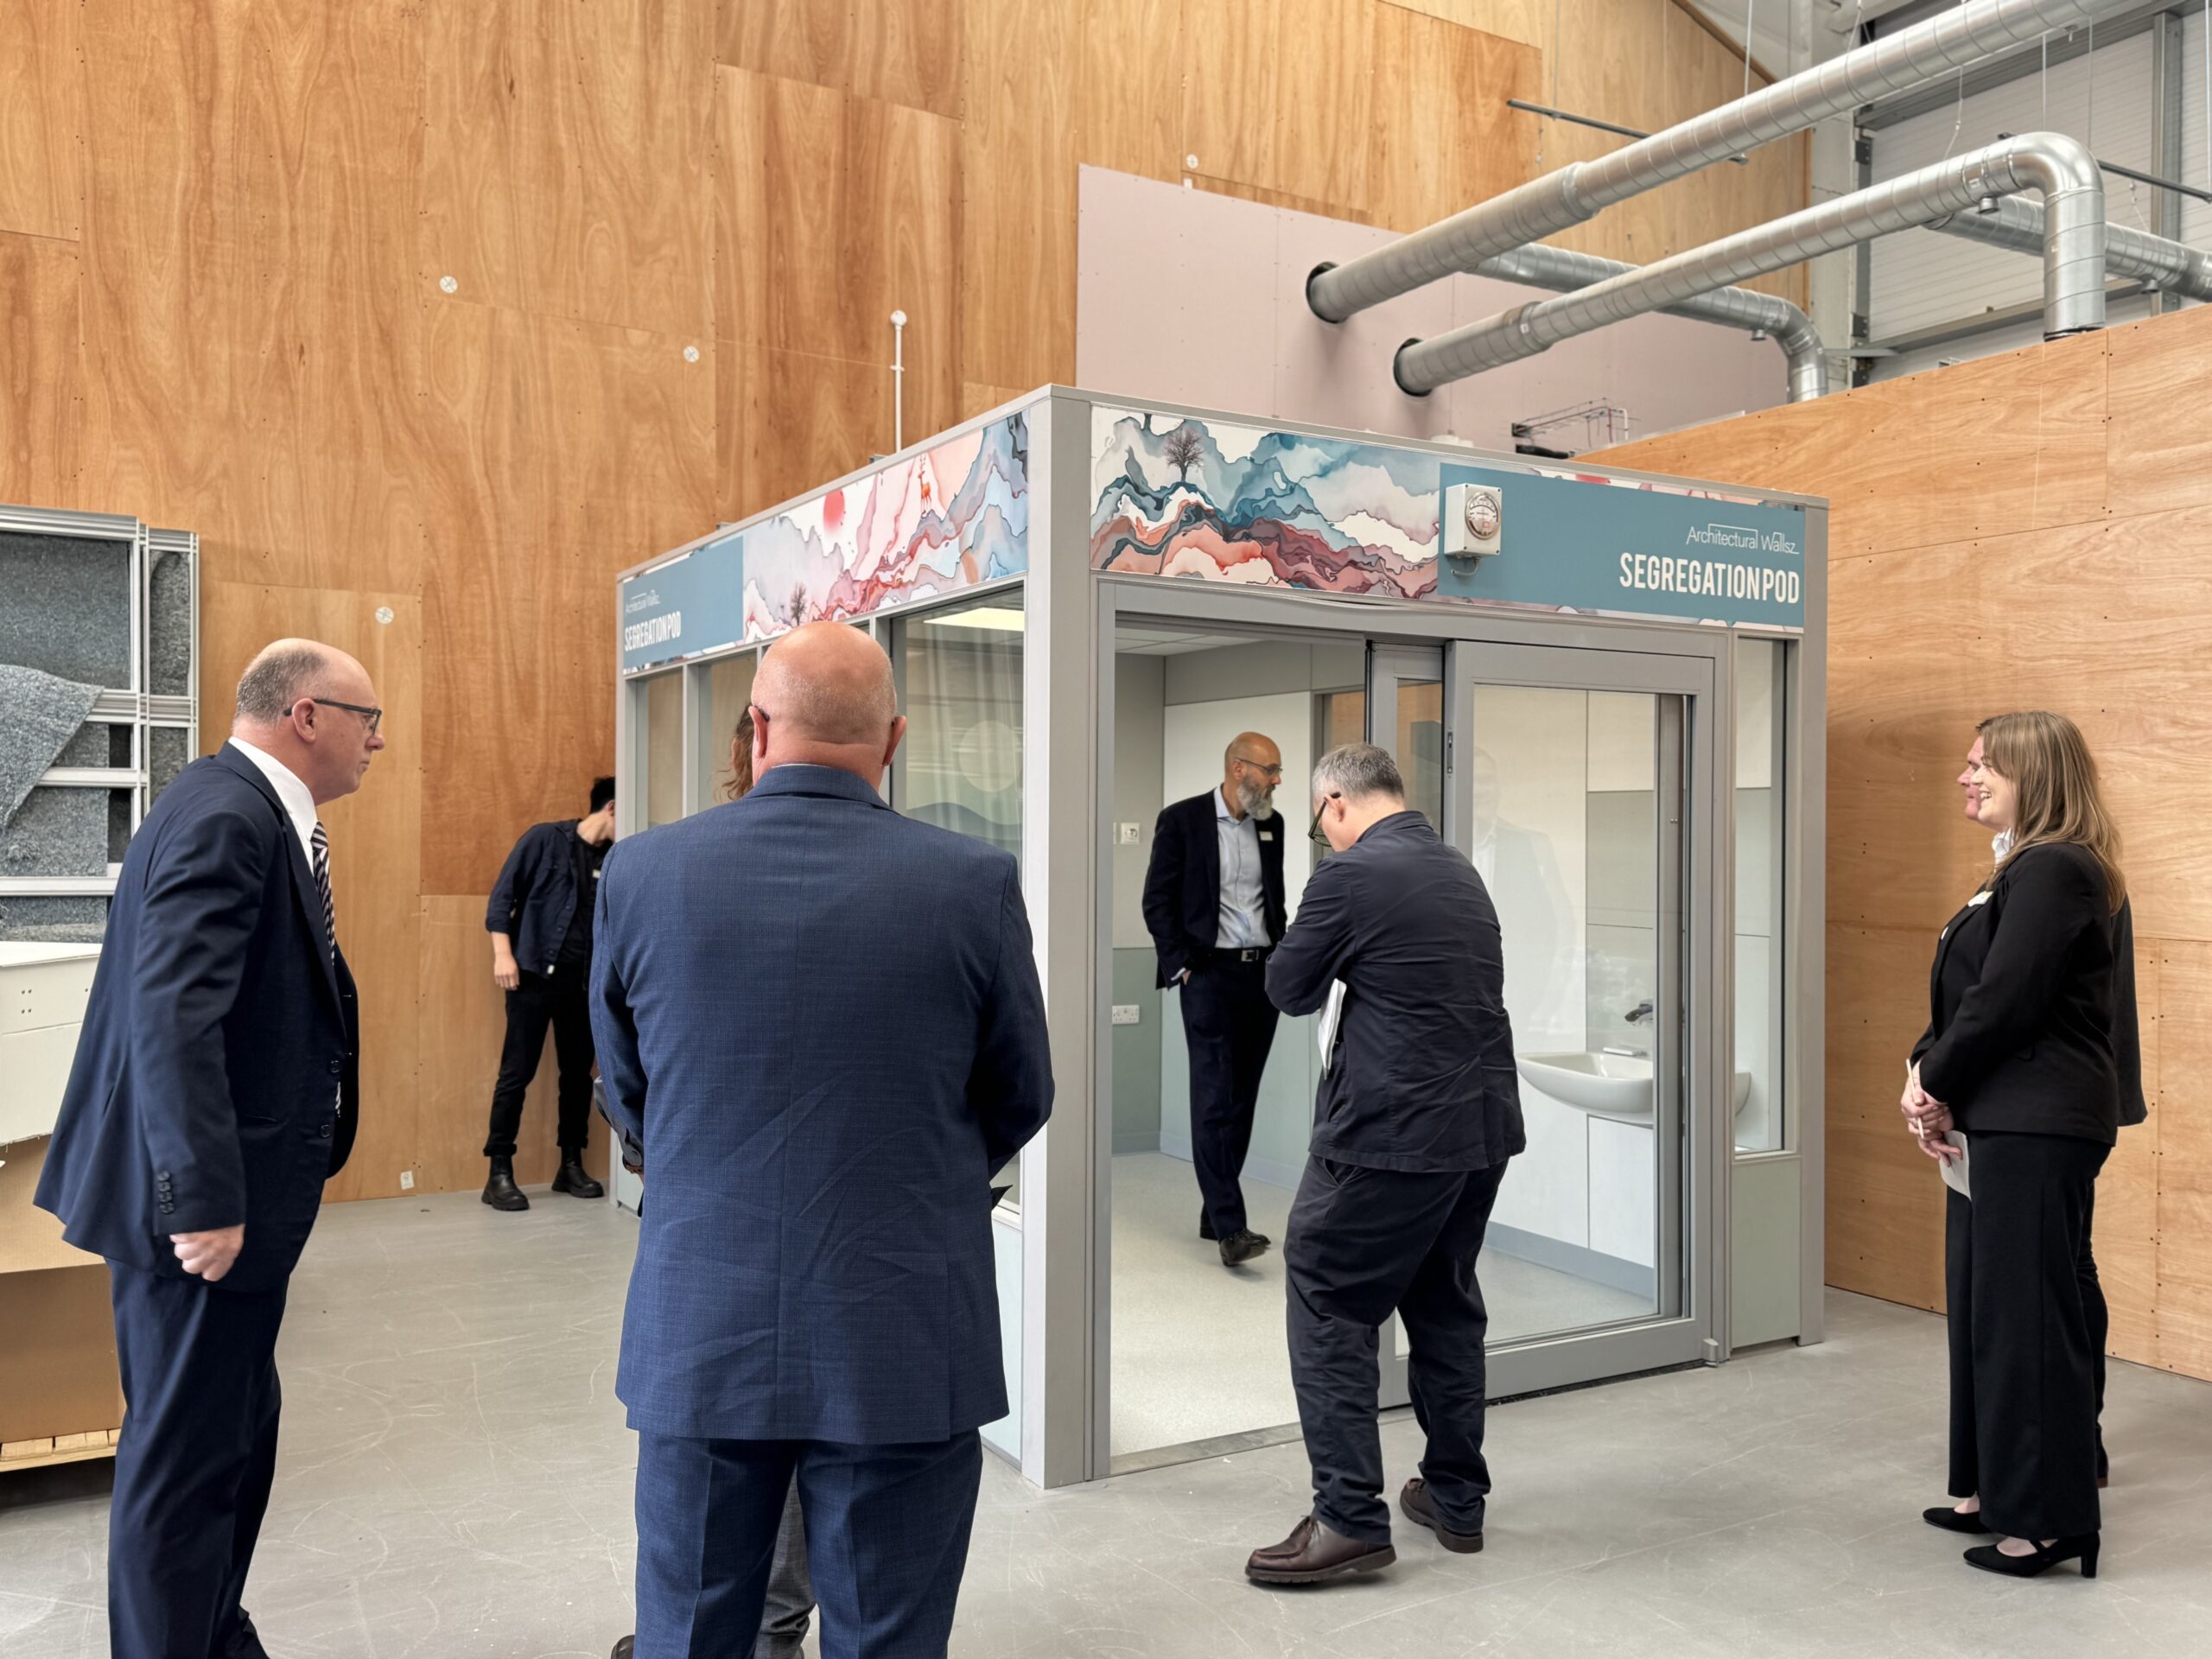
This was the latest in a series of online and in-person events to educate the healthcare and commercial sectors across Europe, making the case for prefabricated walls, pods and rooms over traditional interior construction techniques such as fixed plasterboard.
For the NHS and the New Hospital Programme, that case includes:
The New Hospital Programme (NHP) represents a once-in-a-generation opportunity to rethink how healthcare facilities are designed, built and adapted throughout their lifespan.
For too long, hospitals have been constructed around today’s clinical requirements, only to face expensive refurbishment programmes as healthcare evolves. The challenge is no longer simply delivering new buildings quickly — it is creating hospitals that remain fit for purpose for decades to come.
That means designing for change from the outset.
Healthcare never stands still. Clinical practices evolve, new technologies emerge, patient demographics change and unexpected events such as COVID-19 place entirely new demands on hospital infrastructure.
A ward designed for standard patient care today may require significantly more equipment tomorrow. New treatment pathways, changing disease profiles and higher-dependency care all require buildings capable of adapting without major structural alteration.
This is where industrialised construction and prefabricated interior solutions become transformational.
Rather than creating fixed internal layouts that become increasingly difficult and expensive to alter, modular wall systems allow clinical spaces to be reconfigured as requirements evolve.
Questions raised during the discussion included:
The consensus was clear.
Healthcare environments need to become far more adaptable.
As one participant observed:
“Wouldn’t we want that room… to be modular enough to expand the capability of it?”
For specialist interior manufacturers such as Architectural Wallsz, this represents a fundamental shift in thinking. Walls are no longer simply partitions—they become adaptable infrastructure that supports changing clinical needs throughout the life of the building.
Industrialised delivery requires a different mindset.
Factory manufacture, repeatable quality and programme certainty depend upon long-term planning and consistent pipelines rather than traditional project-by-project procurement.
As one contributor explained:
“It’s getting the industry to think in a different way and change its minds now. I think it’s a brilliant opportunity.”
The New Hospital Programme offers precisely the scale needed to make this transition possible.
Unlike isolated projects, it provides the opportunity to standardise solutions, invest in manufacturing capability and continuously improve products across multiple hospital developments.
One of the most compelling ideas discussed during the roundtable was remarkably simple.
“How much bigger do we need to make a new hospital? Two per cent bigger… and you’re going to save so much on the fit out and MEP.”
That relatively small increase in shell size could create significant flexibility throughout the building’s life, allowing spaces to evolve as clinical requirements inevitably change.
Perhaps the strongest theme emerging from the discussion was collaboration.
With alliance contractors, NHS stakeholders, manufacturers and specialist suppliers working together, the programme has an opportunity to share learning at an unprecedented scale.
Participants described the initiative as:
“Almost a generational, once-in-a-lifetime opportunity.”
Innovation is already embedded within the programme’s objectives, but delivering meaningful change will require ideas to move beyond discussion and into practical implementation.
That means manufacturers being involved earlier, contributing expertise during design rather than simply supplying products later in the construction process.
The buildings of the future will be delivered by a very different workforce.
The discussion explored how automation, robotics and AI will reshape construction over the coming decade.
Tomorrow’s tradesperson may not simply install products manually but instead manage automated manufacturing systems, robotics and digitally enabled construction processes.
With around 85,000 experienced tradespeople expected to retire over the next decade, the construction industry has little choice but to embrace new technologies that increase productivity while creating new, highly skilled career paths. That is bound to impact existing and new healthcare estates.
One of the greatest barriers identified was not technology, but culture.
Construction and healthcare alike often fall back on familiar approaches because projects must be delivered quickly and safely.
As one participant summarised:
“We’ve always done things a certain way… there’s fear of changing what you’ve always known.”
The New Hospital Programme provides an opportunity to challenge that mindset.
Instead of asking what has always worked, clients and delivery teams can ask:
The discussion concluded with a shared recognition that this is only the beginning.
Further workshops, webinars and collaboration between manufacturers, alliance contractors and NHS teams are already planned, with participants acknowledging that Wave One will inevitably look very different from Wave Two as lessons are learned and innovation accelerates.
For Architectural Wallsz, this is exactly where the company adds value.
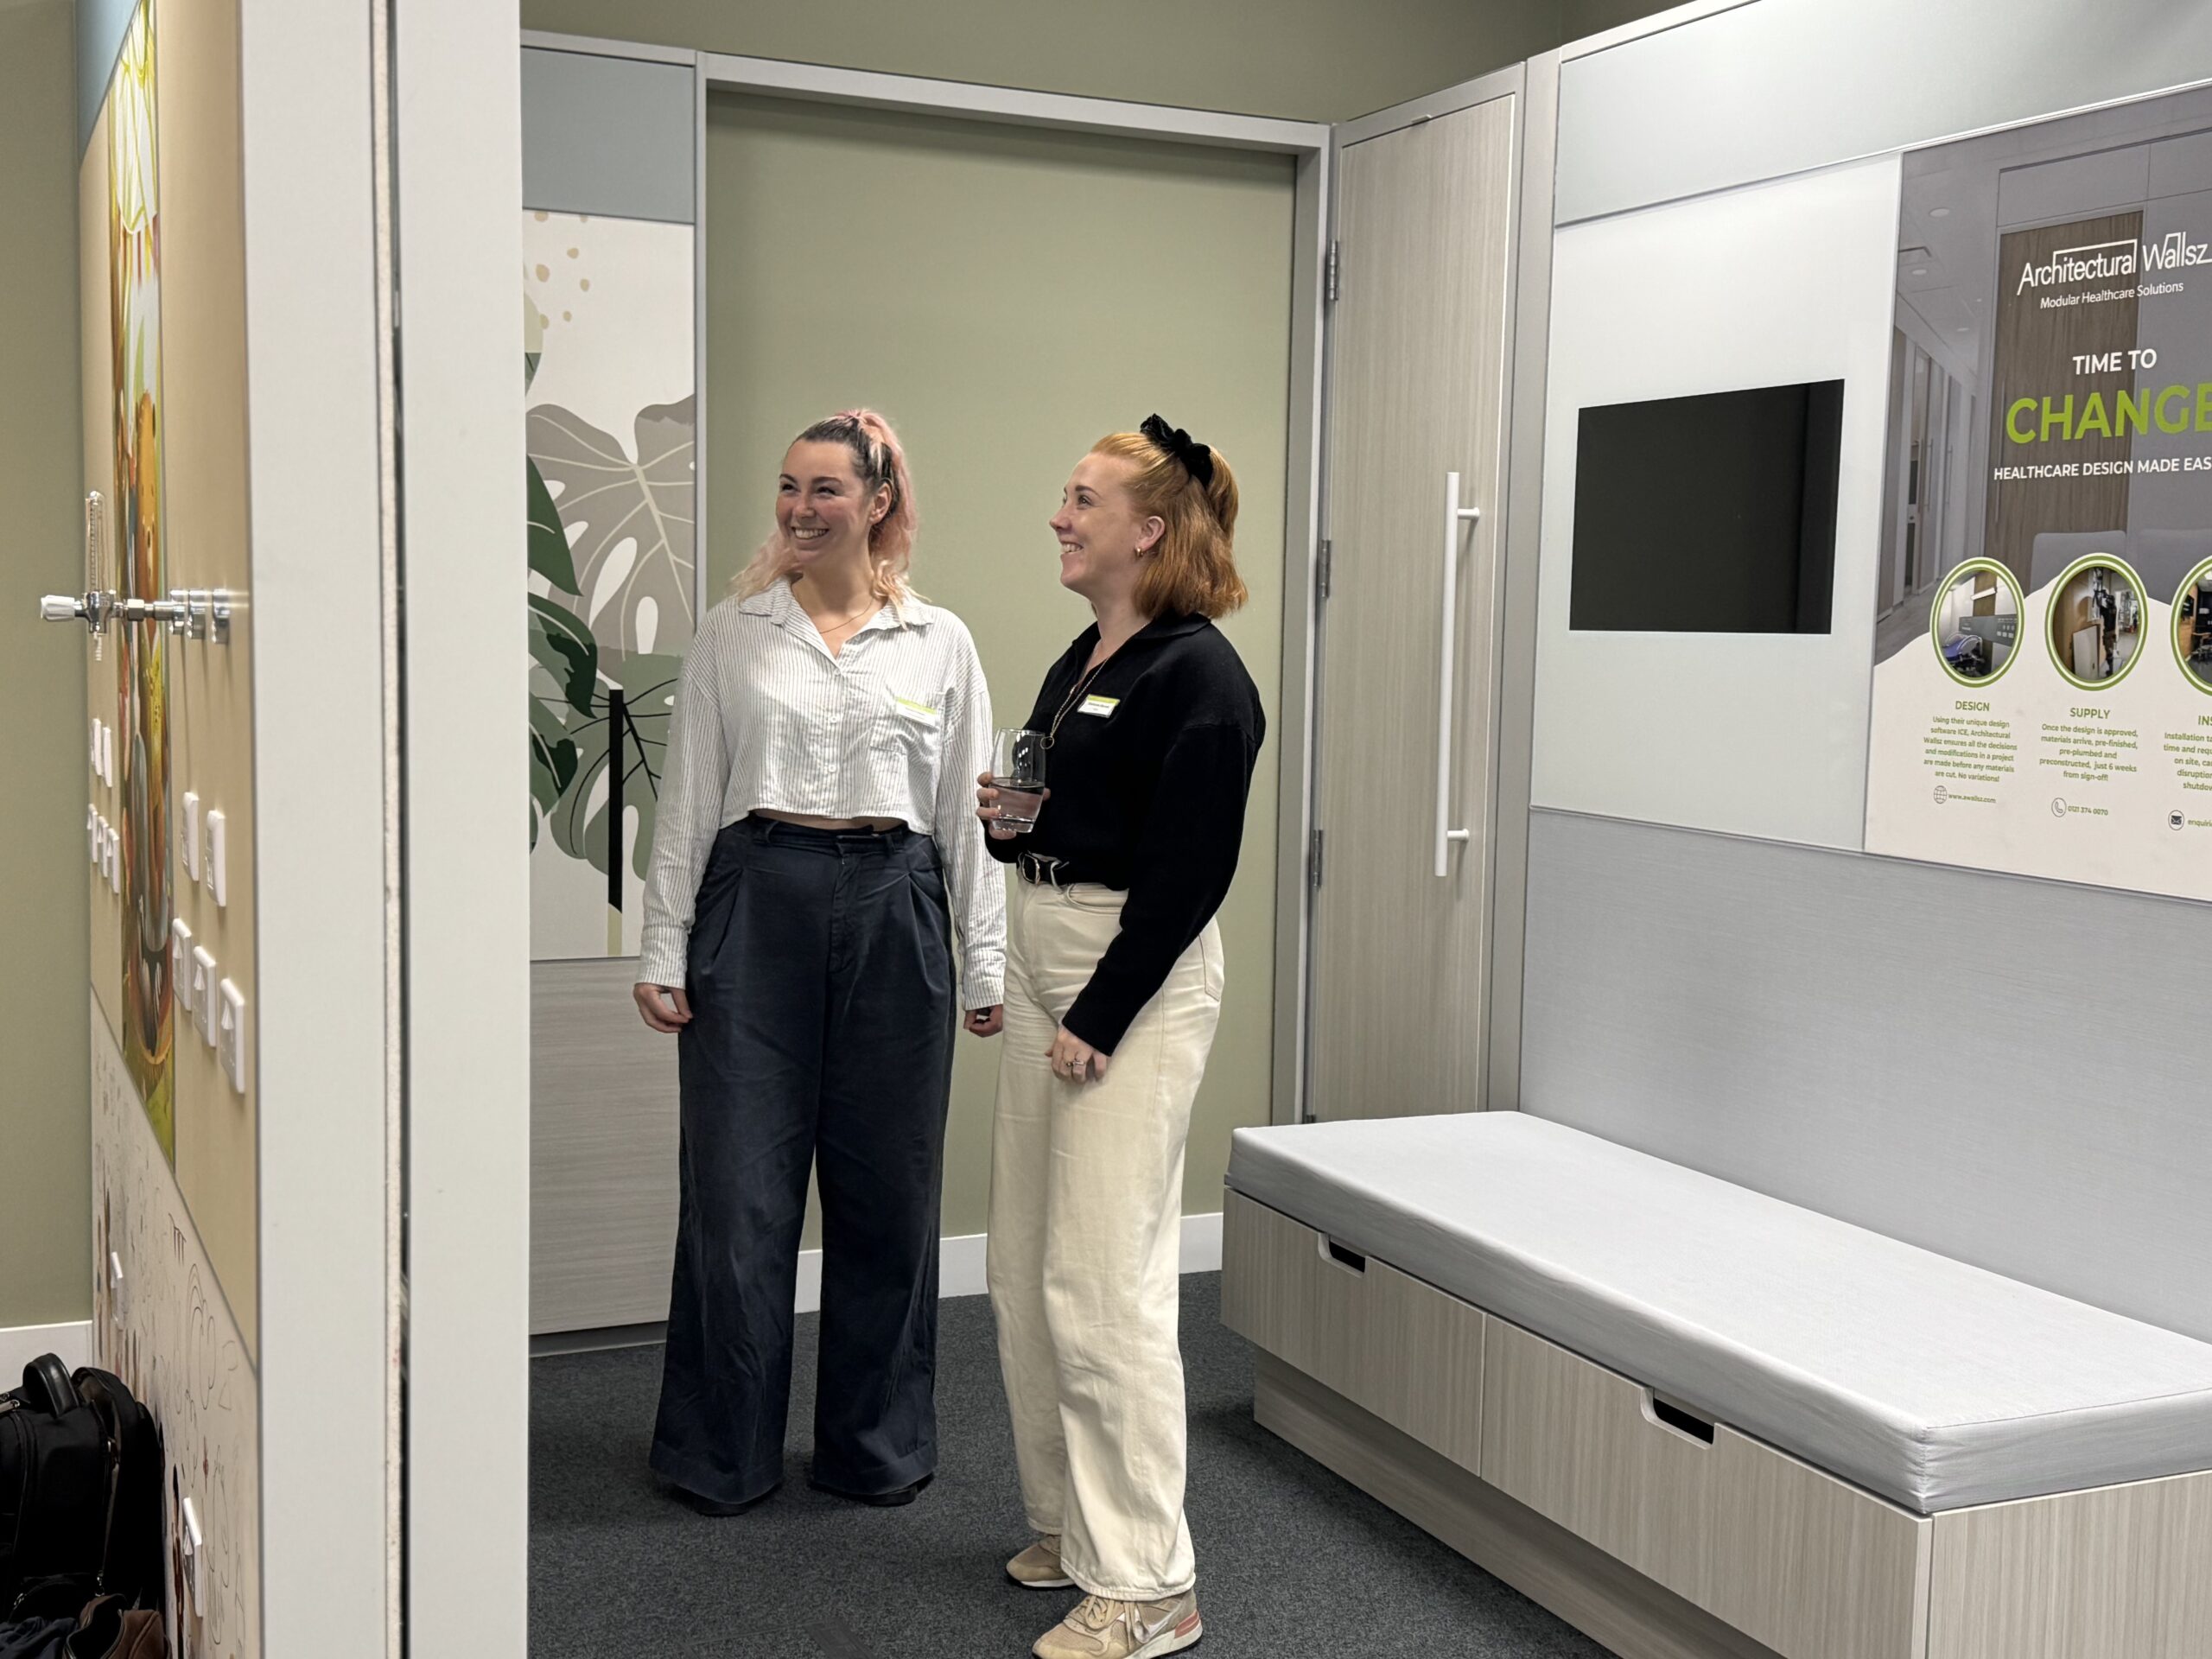
Through off-site-manufactured wall systems designed specifically for healthcare environments, the business helps create hospitals that are not only delivered faster and more predictably but also easier to adapt as healthcare evolves.
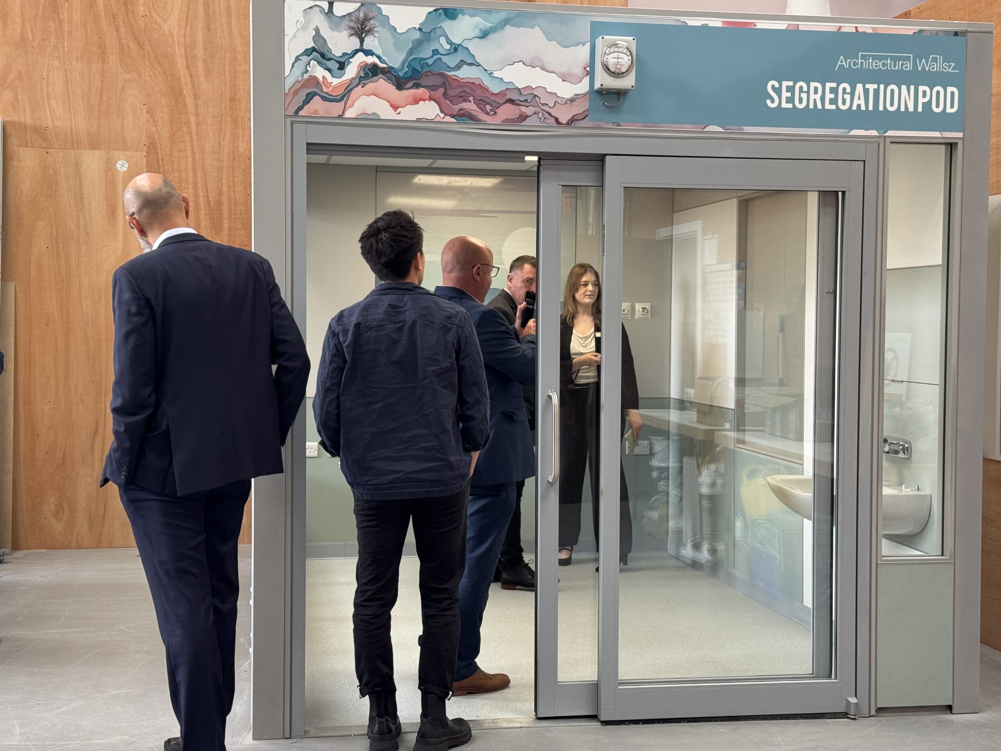
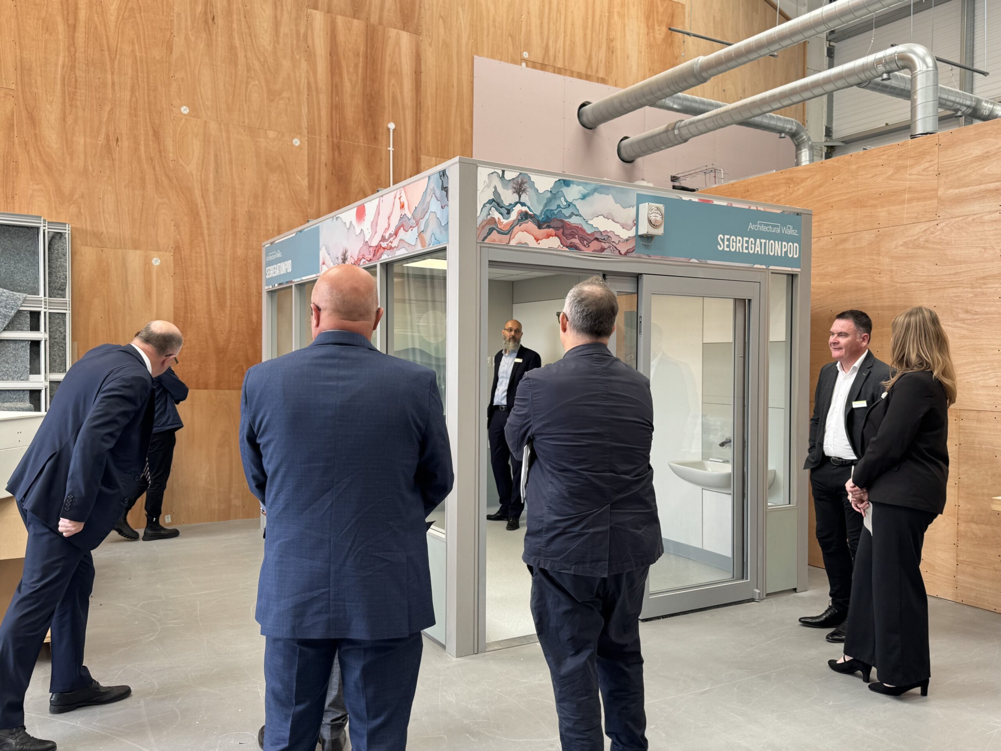
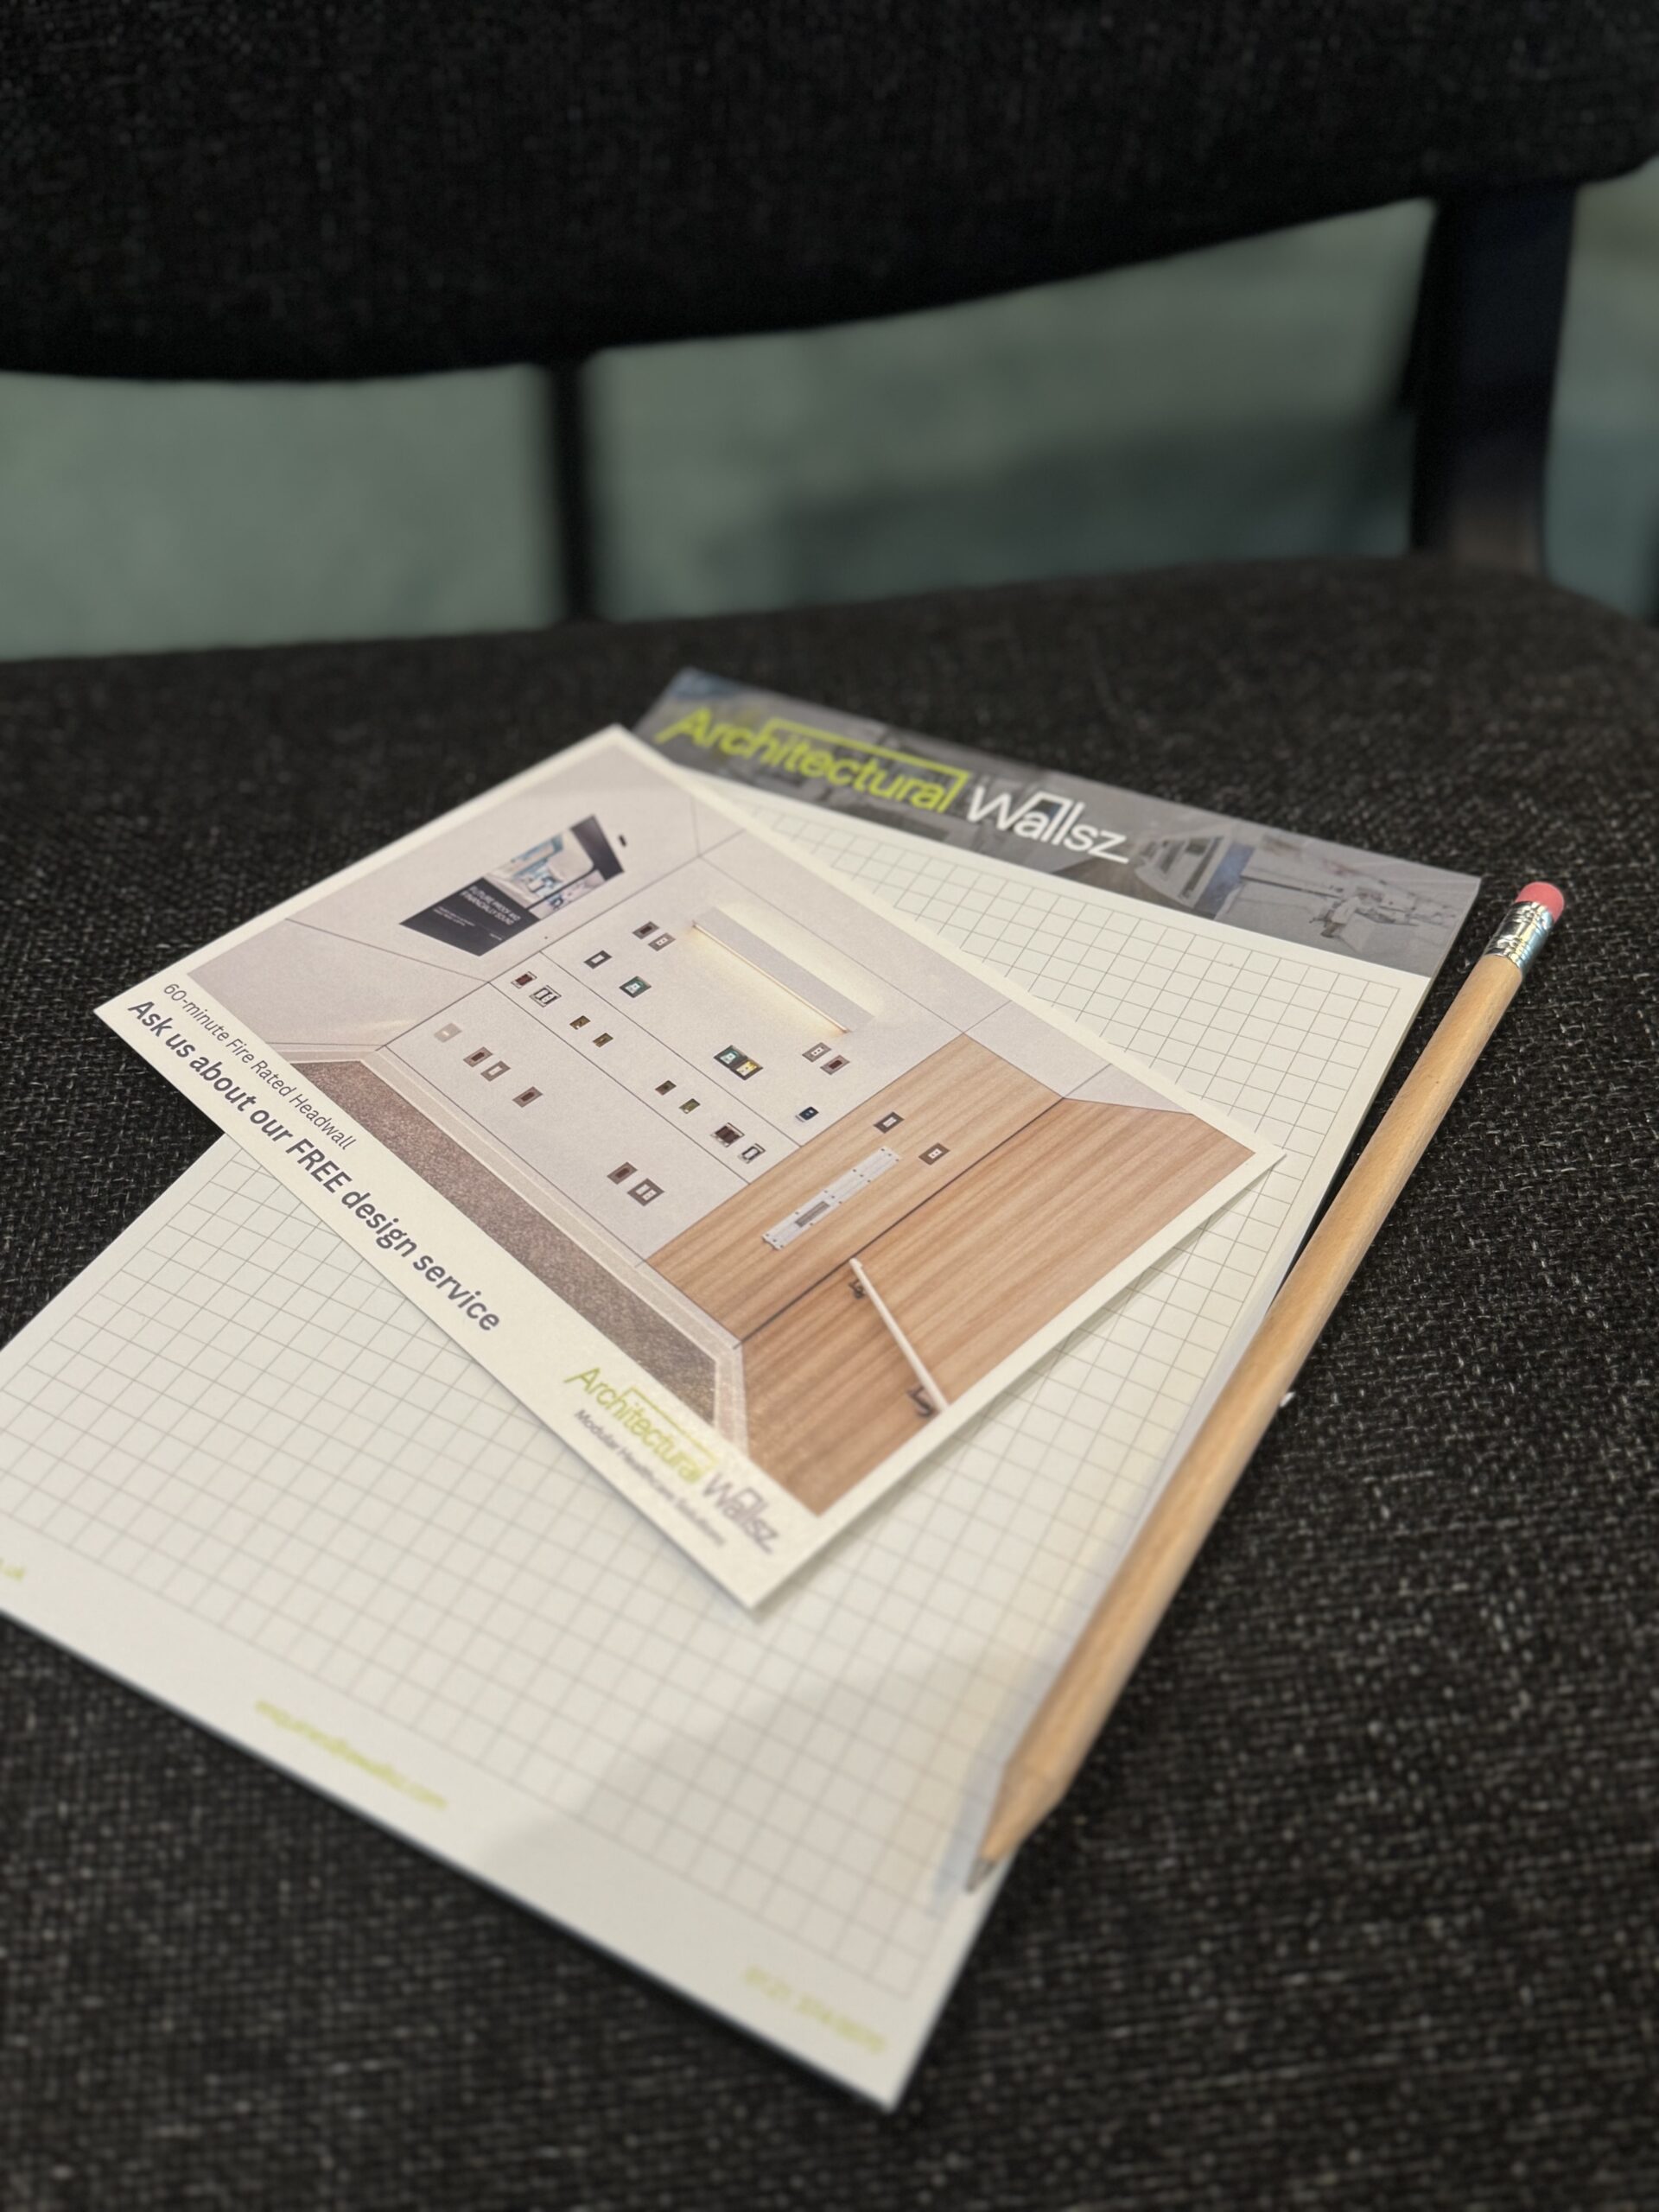
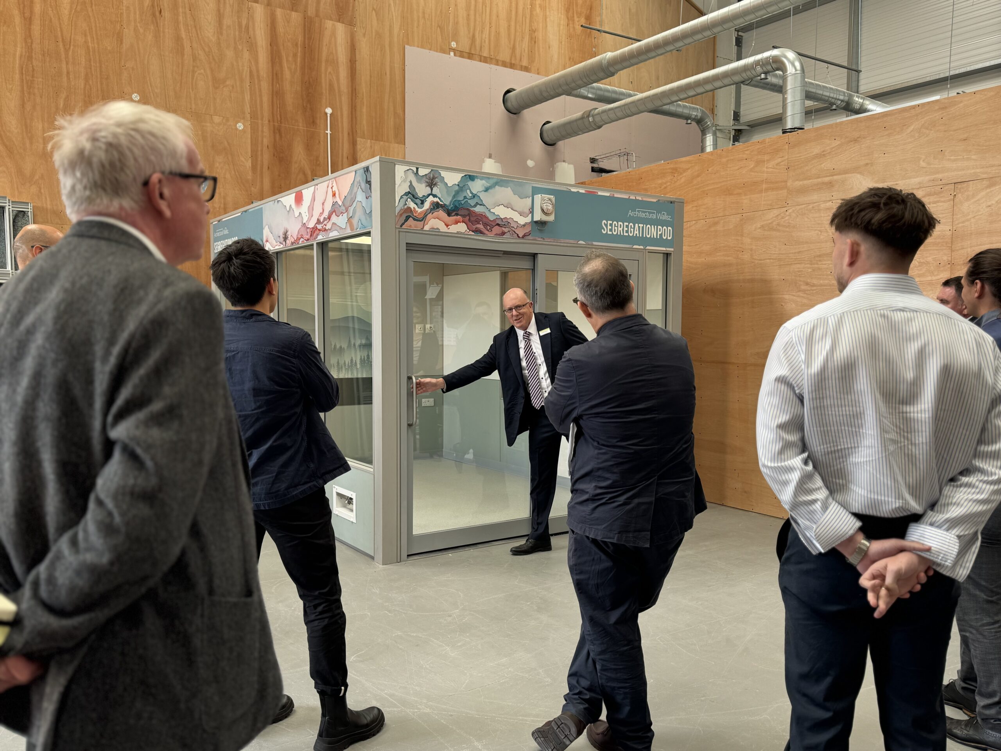
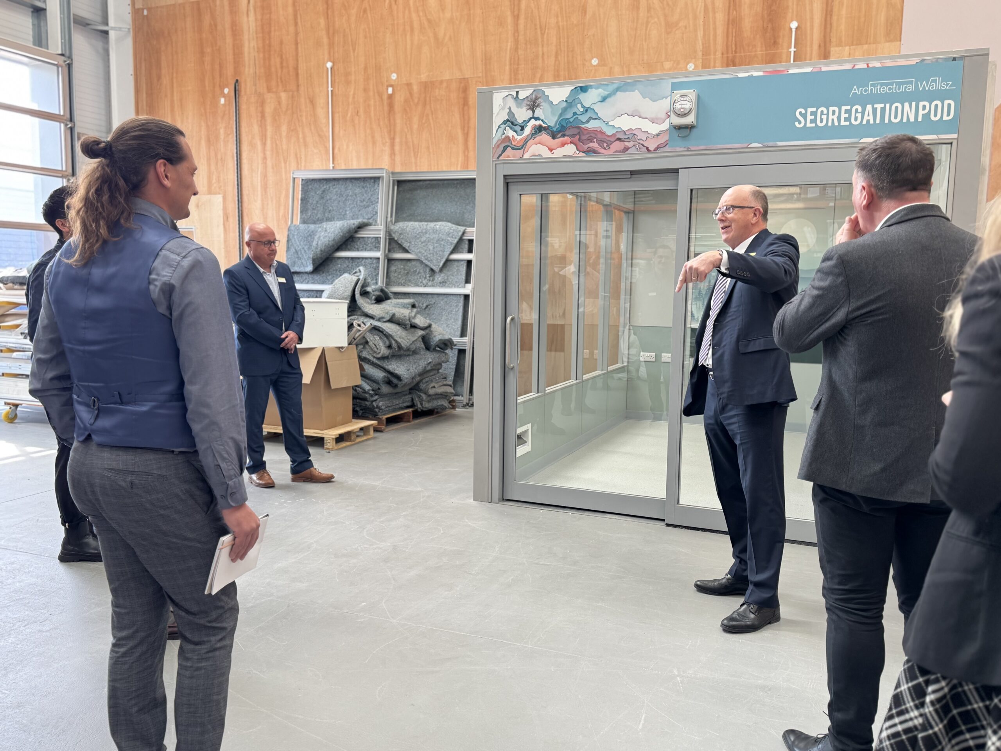
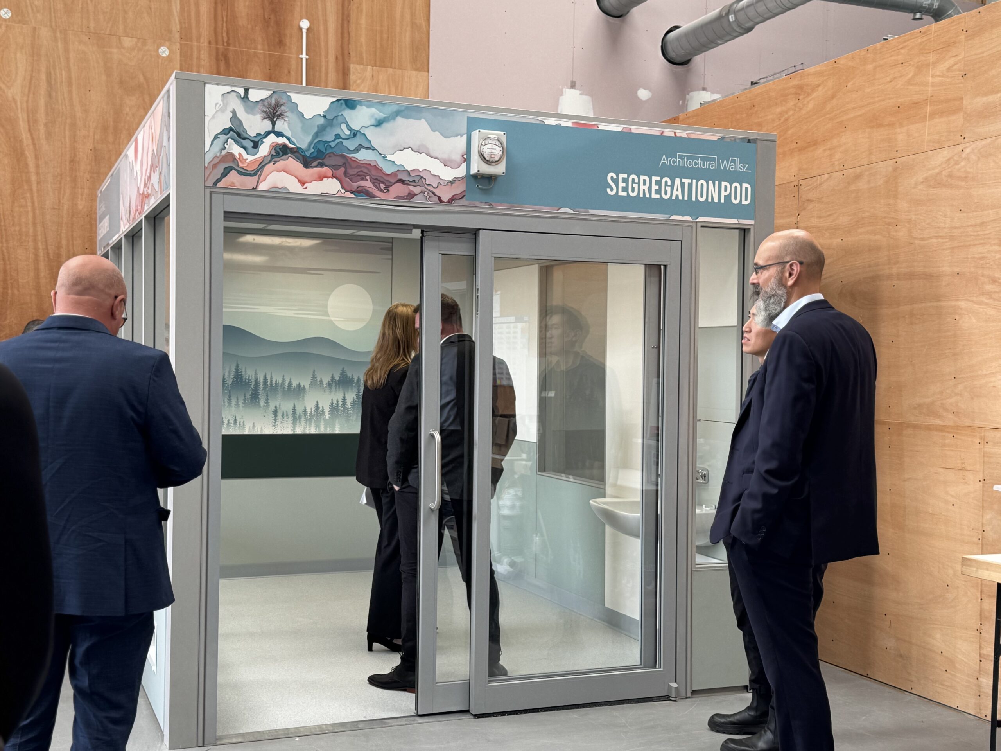
Products include integrated medical headwalls, consultation rooms, and two types of freestanding pods, single rooms specially designed for isolation and consultations.
The hospitals of tomorrow should not simply meet today’s requirements. They should be ready for whatever comes next.
As the New Hospital Programme unveiled its latest delivery phase, Architectural Wallsz convened a panel of experts and industry professionals to assess the opportunities. At the top of the agenda were prefab interiors that can be reconfigured to make hospitals more adaptable.
A new procurement process bringing together NHS trusts and main contractors was announced at the European Healthcare Design Congress. It signals a shift from conventional competitive procurement toward a model in which trusts and contractors work collectively.
In response, Architectural Wallsz hosted the roundtable at its headquarters in Worcestershire, England.
This was the latest in a series of online and in-person events to educate the healthcare and commercial sectors across Europe, making the case for prefabricated walls, pods and rooms over traditional interior construction techniques such as fixed plasterboard.
For the NHS and the New Hospital Programme, that case includes:
The New Hospital Programme (NHP) represents a once-in-a-generation opportunity to rethink how healthcare facilities are designed, built and adapted throughout their lifespan.
For too long, hospitals have been constructed around today’s clinical requirements, only to face expensive refurbishment programmes as healthcare evolves. The challenge is no longer simply delivering new buildings quickly — it is creating hospitals that remain fit for purpose for decades to come.
That means designing for change from the outset.
Healthcare never stands still. Clinical practices evolve, new technologies emerge, patient demographics change and unexpected events such as COVID-19 place entirely new demands on hospital infrastructure.
A ward designed for standard patient care today may require significantly more equipment tomorrow. New treatment pathways, changing disease profiles and higher-dependency care all require buildings capable of adapting without major structural alteration.
This is where industrialised construction and prefabricated interior solutions become transformational.
Rather than creating fixed internal layouts that become increasingly difficult and expensive to alter, modular wall systems allow clinical spaces to be reconfigured as requirements evolve.
Questions raised during the discussion included:
The consensus was clear.
Healthcare environments need to become far more adaptable.
As one participant observed:
“Wouldn’t we want that room… to be modular enough to expand the capability of it?”
For specialist interior manufacturers such as Architectural Wallsz, this represents a fundamental shift in thinking. Walls are no longer simply partitions—they become adaptable infrastructure that supports changing clinical needs throughout the life of the building.
Industrialised delivery requires a different mindset.
Factory manufacture, repeatable quality and programme certainty depend upon long-term planning and consistent pipelines rather than traditional project-by-project procurement.
As one contributor explained:
“It’s getting the industry to think in a different way and change its minds now. I think it’s a brilliant opportunity.”
The New Hospital Programme offers precisely the scale needed to make this transition possible.
Unlike isolated projects, it provides the opportunity to standardise solutions, invest in manufacturing capability and continuously improve products across multiple hospital developments.
One of the most compelling ideas discussed during the roundtable was remarkably simple.
“How much bigger do we need to make a new hospital? Two per cent bigger… and you’re going to save so much on the fit out and MEP.”
That relatively small increase in shell size could create significant flexibility throughout the building’s life, allowing spaces to evolve as clinical requirements inevitably change.
Perhaps the strongest theme emerging from the discussion was collaboration.
With alliance contractors, NHS stakeholders, manufacturers and specialist suppliers working together, the programme has an opportunity to share learning at an unprecedented scale.
Participants described the initiative as:
“Almost a generational, once-in-a-lifetime opportunity.”
Innovation is already embedded within the programme’s objectives, but delivering meaningful change will require ideas to move beyond discussion and into practical implementation.
That means manufacturers being involved earlier, contributing expertise during design rather than simply supplying products later in the construction process.
The buildings of the future will be delivered by a very different workforce.
The discussion explored how automation, robotics and AI will reshape construction over the coming decade.
Tomorrow’s tradesperson may not simply install products manually but instead manage automated manufacturing systems, robotics and digitally enabled construction processes.
With around 85,000 experienced tradespeople expected to retire over the next decade, the construction industry has little choice but to embrace new technologies that increase productivity while creating new, highly skilled career paths. That is bound to impact existing and new healthcare estates.
One of the greatest barriers identified was not technology, but culture.
Construction and healthcare alike often fall back on familiar approaches because projects must be delivered quickly and safely.
As one participant summarised:
“We’ve always done things a certain way… there’s fear of changing what you’ve always known.”
The New Hospital Programme provides an opportunity to challenge that mindset.
Instead of asking what has always worked, clients and delivery teams can ask:
The discussion concluded with a shared recognition that this is only the beginning.
Further workshops, webinars and collaboration between manufacturers, alliance contractors and NHS teams are already planned, with participants acknowledging that Wave One will inevitably look very different from Wave Two as lessons are learned and innovation accelerates.
For Architectural Wallsz, this is exactly where the company adds value.
Through off-site-manufactured wall systems designed specifically for healthcare environments, the business helps create hospitals that are not only delivered faster and more predictably but also easier to adapt as healthcare evolves.
Products include integrated medical headwalls, consultation rooms, and two types of freestanding pods, single rooms specially designed for isolation and consultations.
The hospitals of tomorrow should not simply meet today’s requirements. They should be ready for whatever comes next.










We often send out our newsletter with news and great offers. We will never disclose your data to third parties and you can unsubscribe from the newsletter at any time.
Unfortunately, we’re unable to offer free samples. As a retailer, we buy all magazines from their publishers at the regular trade price. However, you could contact the magazine’s publisher directly to ask if they can send you a free copy.
You can create a new account at the end of the order process or on the following page. You can view all of your orders and subscriptions in your customer account. You can also change your addresses and your password.
No, you don’t have to create an account. But there are a few advantages if you create an account.
You never have to enter your billing and shipping address again
Find all of your orders, subscriptions and addresses in your account
Download invoices of your orders
No, we don’t have a physical store location at the moment. We accept only orders through our online shop and we’re shipping all orders with the Swiss Post Service. Please visit our shipping section for more details.
From time to time you will find us at design fairs and popup markets in Switzerland. Subscribe to our newsletter and you’ll receive the latest news.