
They provide a quiet place for calls, confidential conversations, focused work and informal meetings without the disruption and expense of building permanent rooms.
It’s easy to understand why they have become so popular.
As organisations have embraced open-plan offices, hot-desking and hybrid working, private space has become a scarce commodity. Meeting rooms are frequently occupied by one person making a video call or by two colleagues discussing confidential matters. Pods offer an attractive alternative: they are flexible, relocatable and significantly less expensive than traditional partitioned rooms.
But as the popularity of pods has accelerated, I wonder if regulations, testing and specification have kept pace.
It comes down to a single question: When is a room not a room? It lies at the heart of an important discussion for designers, contractors, manufacturers and building owners.
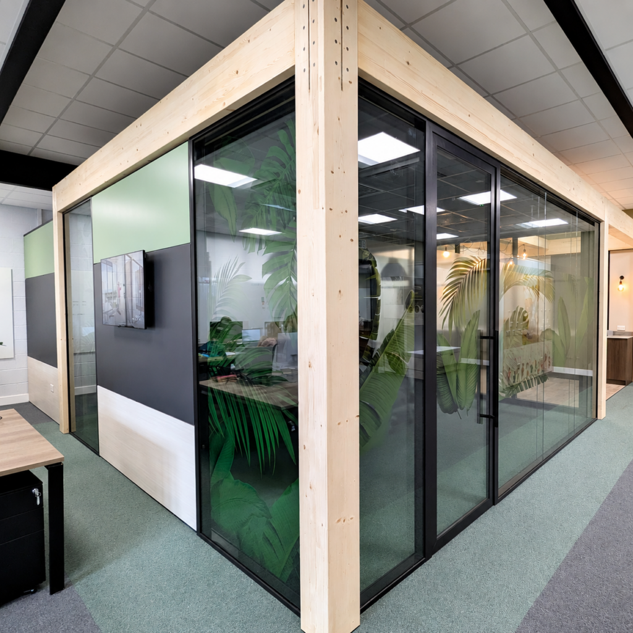
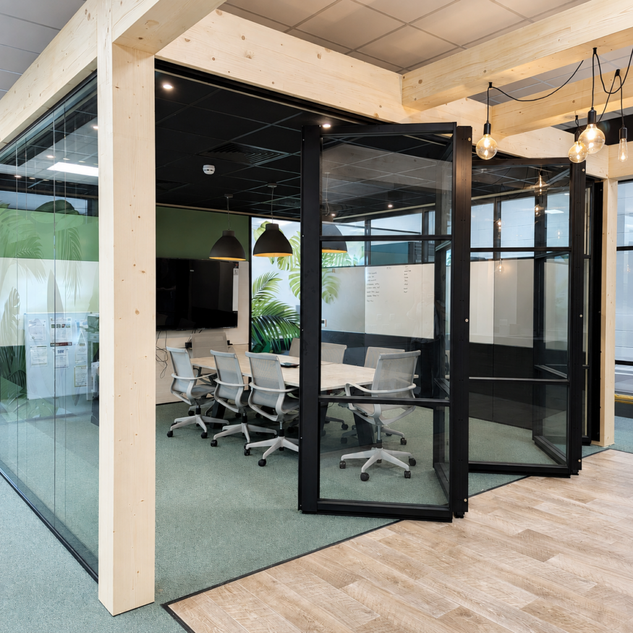
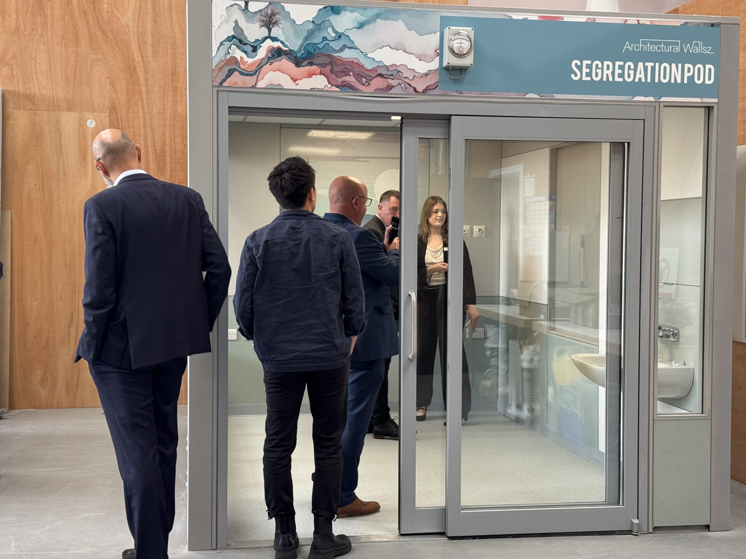
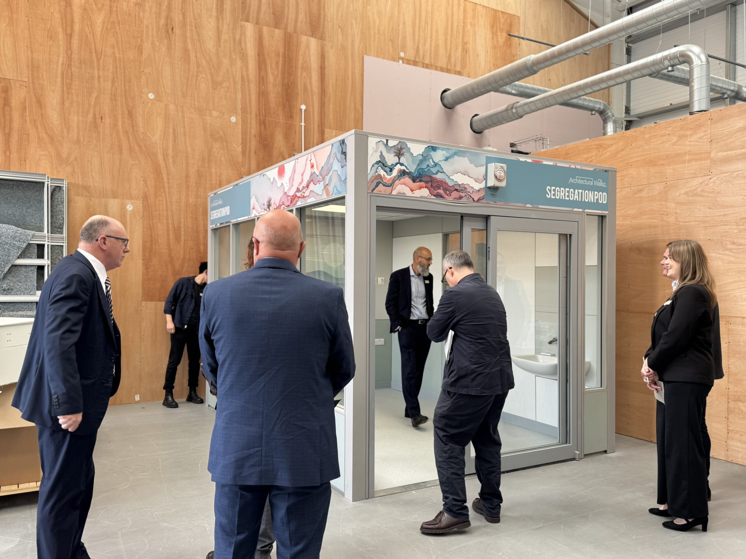
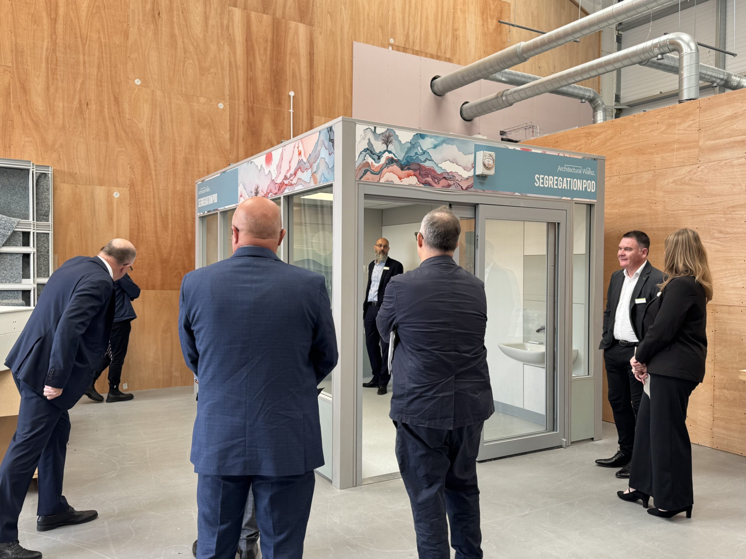
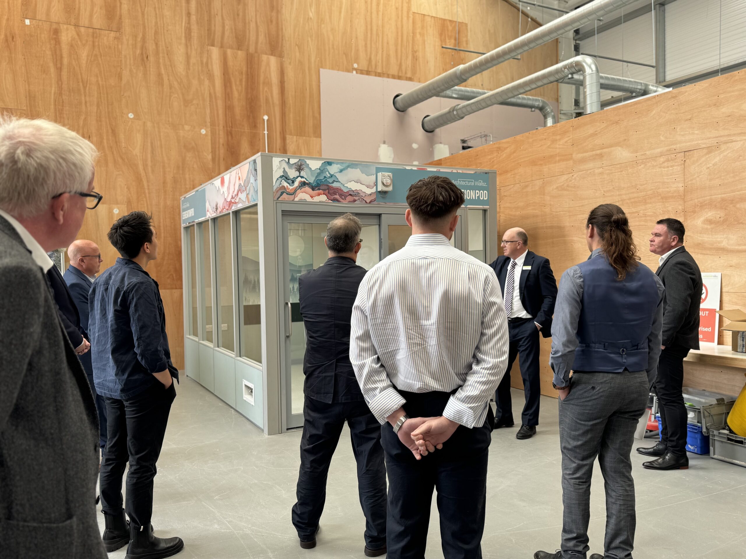
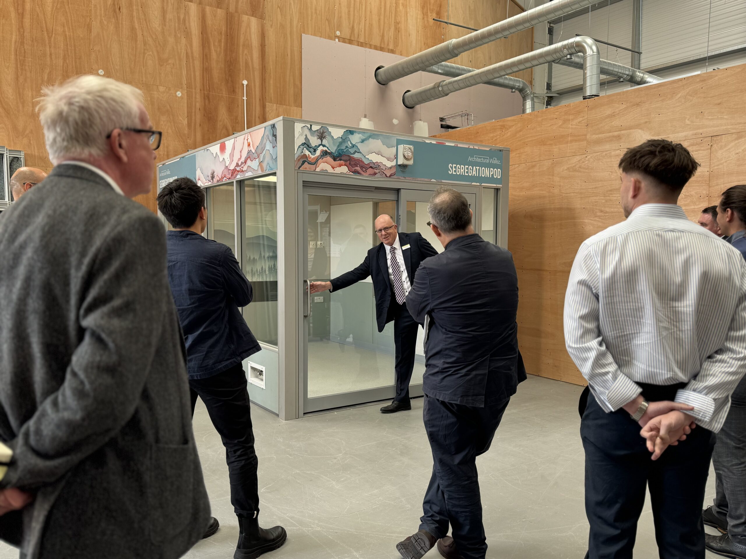
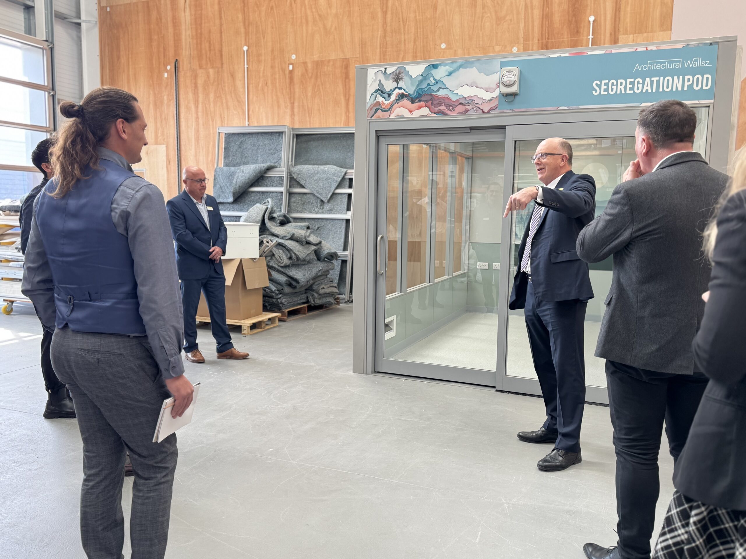
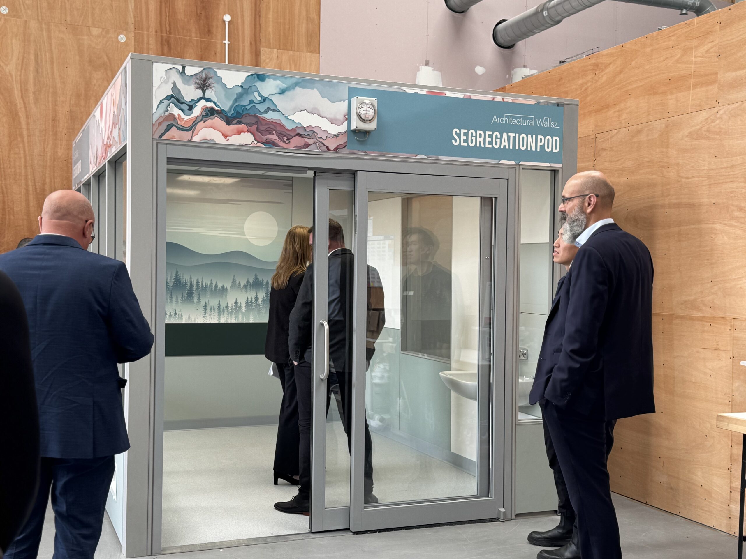
Most people would instinctively describe a pod as a room. It has four walls, a roof, lighting, ventilation, power and acoustic finishes. People may spend considerable periods inside it making confidential phone calls or holding meetings.
Yet, workplace pods are frequently considered to be furniture rather than part of the building fabric. That is significant because furniture is generally assessed for fire safety under different standards from enclosed rooms.
Whether that distinction always reflects how pods are used in practice is something our industry should be debating more openly.
If a product functions as an occupiable room and, in many cases, sits only a short distance below the building’s ceiling, should it really be assessed so differently?
Since the Grenfell Tower tragedy, the construction industry has rightly become far more demanding about product information, testing and transparency.
Clients, specifiers and contractors involved in new builds and refurbs are acutely aware of the consequences to their businesses and to themselves should the worst happen, and they expect evidence of compliance. That same culture of evidence should apply equally to pods manufactured off-site in the same way as it does to partitioned rooms built in situ with standard construction methods.
Approved Document B, which provides guidance on fire safety under the Building Regulations, requires designers to consider how wall linings contribute to fire growth, smoke generation and occupant safety.
One of the biggest misconceptions is that if an individual fabric or decorative finish carries a favourable fire classification, it will automatically deliver the same level of performance once installed inside a pod.
In an article in SpecFinish, FIS Technical Director James Parlour argued that is not necessarily the case. https://heyzine.com/flip-book/SpecFinish_Jul26#page/12
Fire performance depends on the behaviour of the complete wall system rather than simply the individual materials used to construct it. Modern Euroclass testing recognises this by assessing complete systems and measuring a wider range of fire behaviours than earlier test methods.
For manufacturers, installers and specifiers, that changes the conversation. The important question is no longer simply whether a material has been tested. It is whether the completed wall assembly has been tested in the same configuration in which it will actually be installed.
That distinction matters.
A new FIS guidance document “Reaction to Fire, Wall and Ceiling Linings”states:
Office pods are treated as occupiable enclosures and must comply with the same provisions as internal linings.
Office pods represent a growing trend in modern workplaces. However, these products are often treated as furniture rather than as elements of the building fabric, which can result in their fire performance being overlooked during specification and compliance reviews.
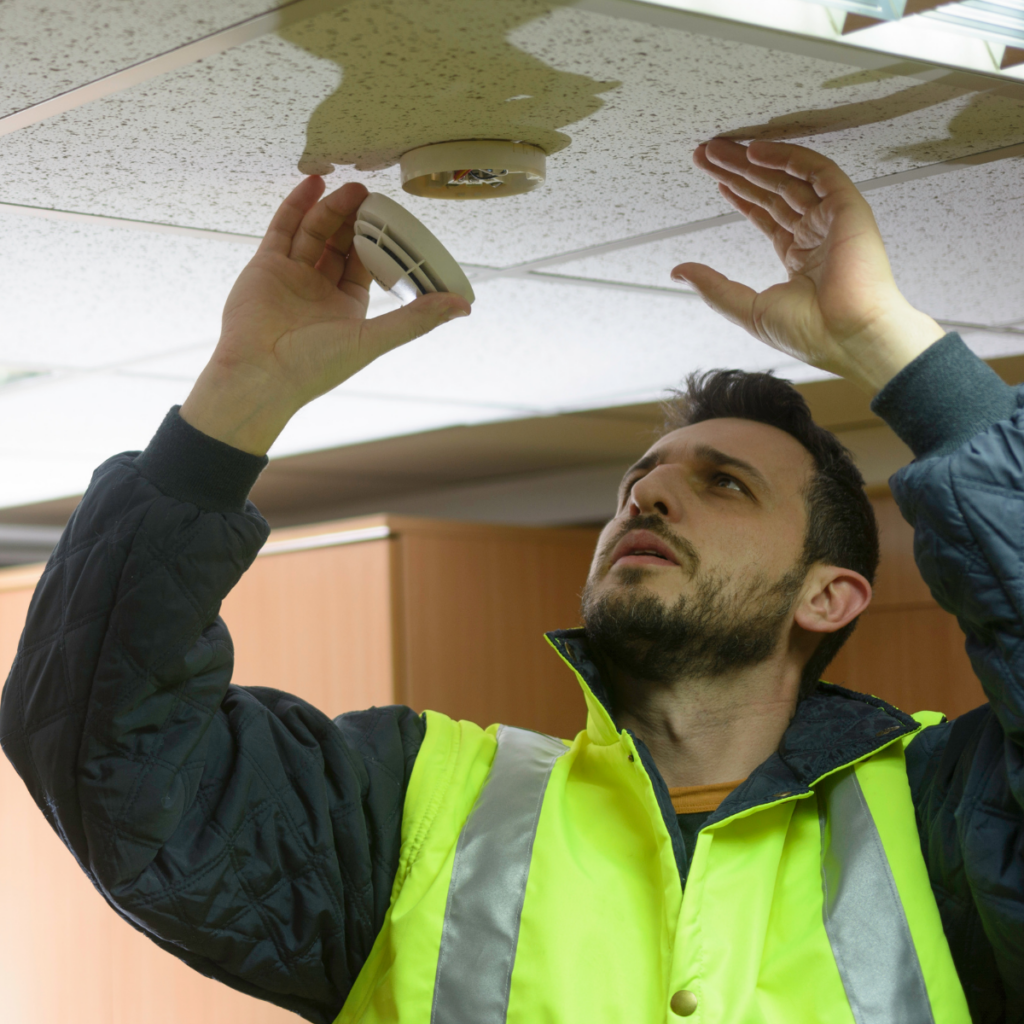
Due to their size, enclosed construction and the significant quantity of materials used in their manufacture, office pods can contribute to the fire within a building directly, and may also have a number of other fire safety implications such as:
The importance of testing complete systems has also been reinforced by Collaborative Reporting for Safer Structures UK (CROSS). https://www.cross-safety.org/uk/safety-information/cross-safety-report/wall-linings-reaction-fire-1391
Its report on wall linings and reaction to fire makes an important observation: too much attention is still paid to the performance of individual materials rather than the behaviour of complete systems.
The report notes that a wall covering or acoustic fabric achieving a high fire classification in isolation cannot automatically be assumed to perform in the same way when it is combined with substrates, adhesives, insulation and supporting construction. In other words, a material tested on one substrate may behave very differently when installed on another.
Of course, the need for complete wall testing is only relevant if the lining is not tested on one of the standard substrates. Clearly, if a wall lining is tested on calcium silicate and the wall panel itself is calcium silicate, it fits the evidence.
CROSS argues that pods should not be viewed as pieces of furniture because they create enclosed occupiable spaces within buildings. That should make them subject to wider considerations including smoke detection, alarm audibility, emergency lighting, sprinkler coverage and safe means of escape.
Its conclusion is both simple and sensible. Products should be assessed in their intended end-use configuration wherever possible, with testing reflecting the complete system rather than isolated components. It is an approach the entire interiors industry should embrace.
The popularity of pods has created a genuinely global market. Products are now designed and manufactured across Europe, North America and Asia before being installed in offices, hospitals, universities and public buildings throughout the UK.
Competition has encouraged innovation and reduced costs. It has also made it more difficult for buyers to compare products on a like-for-like basis.
As a result, clients should be asking more searching questions.
Within the partitioning sector, specifying and testing complete wall systems has long been regarded as best practice.
There is no obvious reason why occupiable pods should be treated differently.
None of this should be interpreted as criticism of workplace or healthcare pods. Quite the opposite. They have transformed the way we use buildings and will continue to play an increasingly important role in creating flexible, adaptable environments.
The challenge is ensuring that standards evolve alongside innovation. As the recent CROSS guidance demonstrates, our industry should focus less on individual components and more on how complete systems perform in practice.
As someone working in this sector, I believe that is entirely the right direction of travel.
The CROSS report highlights how test evidence appears to be lacking across parts of the furniture pod market. I am keen to see organisations such as the FIS continuing to promote compliant solutions
supported by robust, whole-system test evidence, just as they have successfully done for the partitioning sector.
Ultimately, clients should not have to make assumptions about fire safety or acoustic performance. They should have confidence that the spaces they are specifying have been tested as they will actually be built, installed and occupied.
In a post-Grenfell construction industry, that level of transparency should not be viewed as exceptional. It should be the standard.
They provide a quiet place for calls, confidential conversations, focused work and informal meetings without the disruption and expense of building permanent rooms.
It’s easy to understand why they have become so popular.
As organisations have embraced open-plan offices, hot-desking and hybrid working, private space has become a scarce commodity. Meeting rooms are frequently occupied by one person making a video call or by two colleagues discussing confidential matters. Pods offer an attractive alternative: they are flexible, relocatable and significantly less expensive than traditional partitioned rooms.
But as the popularity of pods has accelerated, I wonder if regulations, testing and specification have kept pace.
It comes down to a single question: When is a room not a room? It lies at the heart of an important discussion for designers, contractors, manufacturers and building owners.
Most people would instinctively describe a pod as a room. It has four walls, a roof, lighting, ventilation, power and acoustic finishes. People may spend considerable periods inside it making confidential phone calls or holding meetings.
Yet, workplace pods are frequently considered to be furniture rather than part of the building fabric. That is significant because furniture is generally assessed for fire safety under different standards from enclosed rooms.
Whether that distinction always reflects how pods are used in practice is something our industry should be debating more openly.
If a product functions as an occupiable room and, in many cases, sits only a short distance below the building’s ceiling, should it really be assessed so differently?
Since the Grenfell Tower tragedy, the construction industry has rightly become far more demanding about product information, testing and transparency.
Clients, specifiers and contractors involved in new builds and refurbs are acutely aware of the consequences to their businesses and to themselves should the worst happen, and they expect evidence of compliance. That same culture of evidence should apply equally to pods manufactured off-site in the same way as it does to partitioned rooms built in situ with standard construction methods.
Approved Document B, which provides guidance on fire safety under the Building Regulations, requires designers to consider how wall linings contribute to fire growth, smoke generation and occupant safety.
One of the biggest misconceptions is that if an individual fabric or decorative finish carries a favourable fire classification, it will automatically deliver the same level of performance once installed inside a pod.
In an article in SpecFinish, FIS Technical Director James Parlour argued that is not necessarily the case. https://heyzine.com/flip-book/SpecFinish_Jul26#page/12
Fire performance depends on the behaviour of the complete wall system rather than simply the individual materials used to construct it. Modern Euroclass testing recognises this by assessing complete systems and measuring a wider range of fire behaviours than earlier test methods.
For manufacturers, installers and specifiers, that changes the conversation. The important question is no longer simply whether a material has been tested. It is whether the completed wall assembly has been tested in the same configuration in which it will actually be installed.
That distinction matters.
A new FIS guidance document “Reaction to Fire, Wall and Ceiling Linings”states:
Office pods are treated as occupiable enclosures and must comply with the same provisions as internal linings.
Office pods represent a growing trend in modern workplaces. However, these products are often treated as furniture rather than as elements of the building fabric, which can result in their fire performance being overlooked during specification and compliance reviews.
Due to their size, enclosed construction and the significant quantity of materials used in their manufacture, office pods can contribute to the fire within a building directly, and may also have a number of other fire safety implications such as:
The importance of testing complete systems has also been reinforced by Collaborative Reporting for Safer Structures UK (CROSS). https://www.cross-safety.org/uk/safety-information/cross-safety-report/wall-linings-reaction-fire-1391
Its report on wall linings and reaction to fire makes an important observation: too much attention is still paid to the performance of individual materials rather than the behaviour of complete systems.
The report notes that a wall covering or acoustic fabric achieving a high fire classification in isolation cannot automatically be assumed to perform in the same way when it is combined with substrates, adhesives, insulation and supporting construction. In other words, a material tested on one substrate may behave very differently when installed on another.
Of course, the need for complete wall testing is only relevant if the lining is not tested on one of the standard substrates. Clearly, if a wall lining is tested on calcium silicate and the wall panel itself is calcium silicate, it fits the evidence.
CROSS argues that pods should not be viewed as pieces of furniture because they create enclosed occupiable spaces within buildings. That should make them subject to wider considerations including smoke detection, alarm audibility, emergency lighting, sprinkler coverage and safe means of escape.
Its conclusion is both simple and sensible. Products should be assessed in their intended end-use configuration wherever possible, with testing reflecting the complete system rather than isolated components. It is an approach the entire interiors industry should embrace.
The popularity of pods has created a genuinely global market. Products are now designed and manufactured across Europe, North America and Asia before being installed in offices, hospitals, universities and public buildings throughout the UK.
Competition has encouraged innovation and reduced costs. It has also made it more difficult for buyers to compare products on a like-for-like basis.
As a result, clients should be asking more searching questions.
Within the partitioning sector, specifying and testing complete wall systems has long been regarded as best practice.
There is no obvious reason why occupiable pods should be treated differently.
None of this should be interpreted as criticism of workplace or healthcare pods. Quite the opposite. They have transformed the way we use buildings and will continue to play an increasingly important role in creating flexible, adaptable environments.
The challenge is ensuring that standards evolve alongside innovation. As the recent CROSS guidance demonstrates, our industry should focus less on individual components and more on how complete systems perform in practice.
As someone working in this sector, I believe that is entirely the right direction of travel.
The CROSS report highlights how test evidence appears to be lacking across parts of the furniture pod market. I am keen to see organisations such as the FIS continuing to promote compliant solutions
supported by robust, whole-system test evidence, just as they have successfully done for the partitioning sector.
Ultimately, clients should not have to make assumptions about fire safety or acoustic performance. They should have confidence that the spaces they are specifying have been tested as they will actually be built, installed and occupied.
In a post-Grenfell construction industry, that level of transparency should not be viewed as exceptional. It should be the standard.



























We often send out our newsletter with news and great offers. We will never disclose your data to third parties and you can unsubscribe from the newsletter at any time.
Unfortunately, we’re unable to offer free samples. As a retailer, we buy all magazines from their publishers at the regular trade price. However, you could contact the magazine’s publisher directly to ask if they can send you a free copy.
You can create a new account at the end of the order process or on the following page. You can view all of your orders and subscriptions in your customer account. You can also change your addresses and your password.
No, you don’t have to create an account. But there are a few advantages if you create an account.
You never have to enter your billing and shipping address again
Find all of your orders, subscriptions and addresses in your account
Download invoices of your orders
No, we don’t have a physical store location at the moment. We accept only orders through our online shop and we’re shipping all orders with the Swiss Post Service. Please visit our shipping section for more details.
From time to time you will find us at design fairs and popup markets in Switzerland. Subscribe to our newsletter and you’ll receive the latest news.